
Just Listed


Address
15707 Winslow Street Sw, Cresaptown, MD
Price
$ 253,000
Property Attributes
- MLS#MDAL2015992
- TypeSingle Family
- Listing Status ACTIVE
- CountyALLEGANY
- CityCresaptown
- AreaCresaptown - Allegany County
- NeighborhoodBel Air
- Zip21502
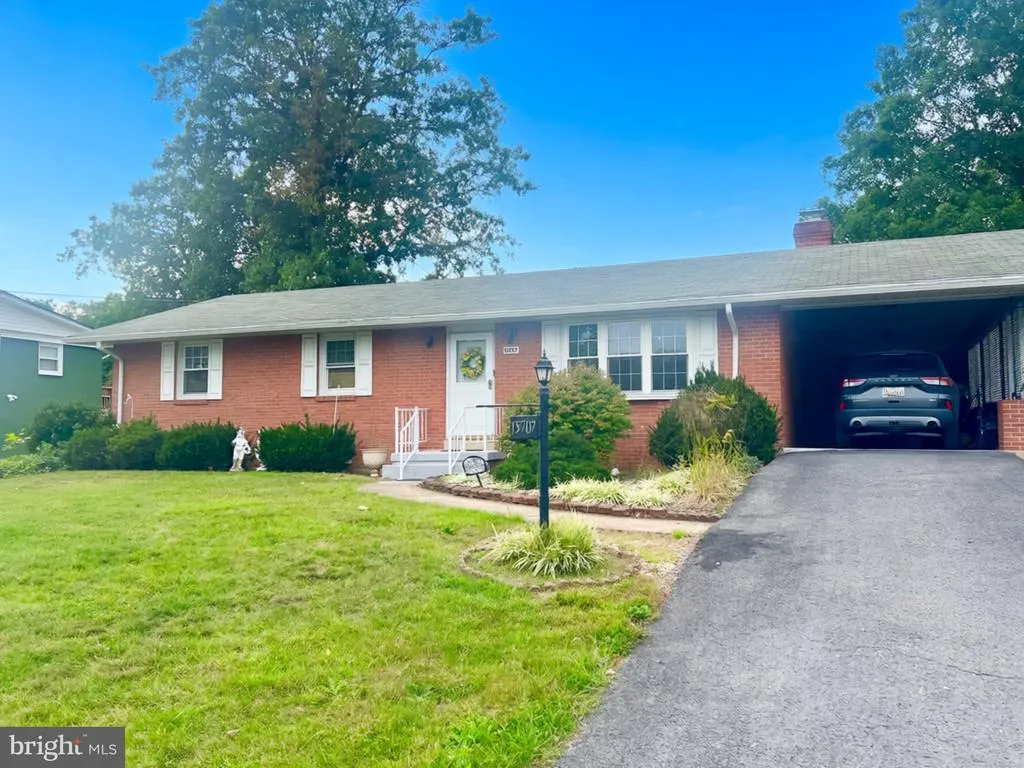
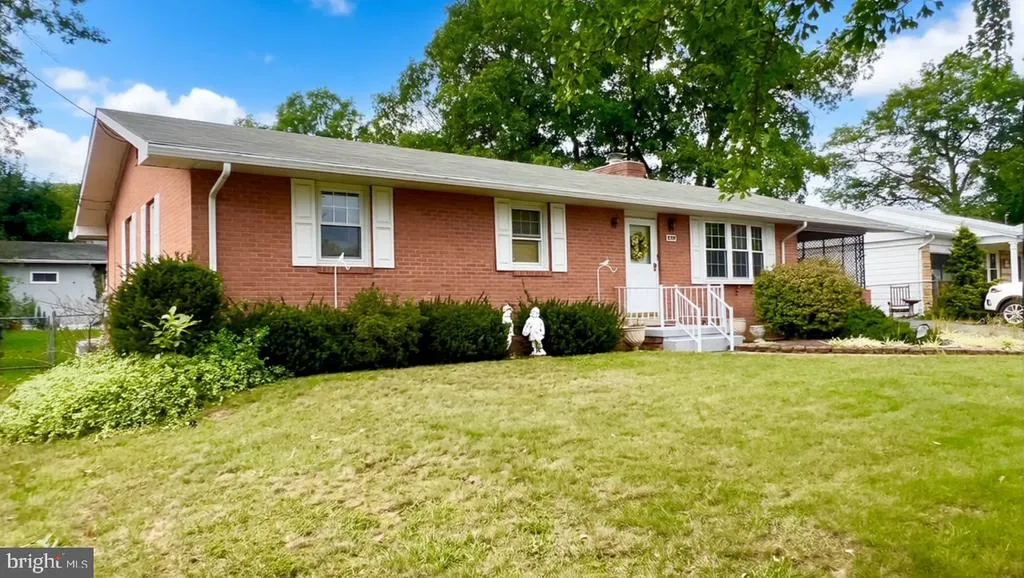
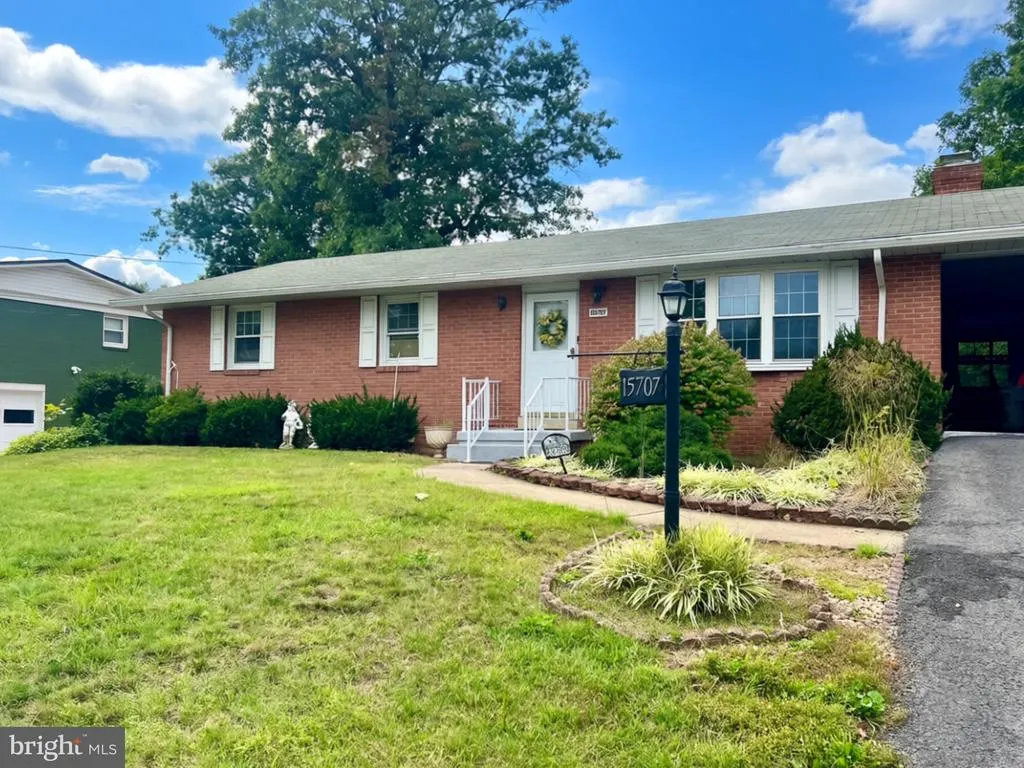
- StyleRanch/Rambler
- Year Built1964
- Taxes$ 1923
- Price$ 253,000
- Bedrooms3
- Full Bathrooms2
- Half Bathrooms0
- Sqr Footage1786
- Lot Size0.22 Acres
Data Source:
Bright MLS
Property Description
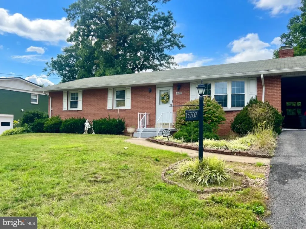
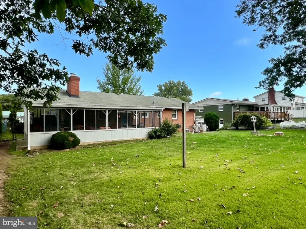
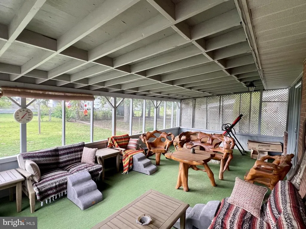
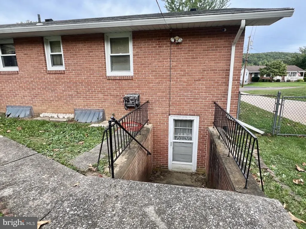
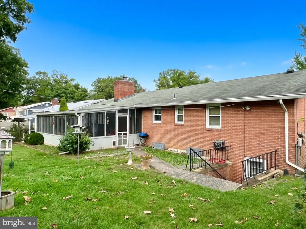
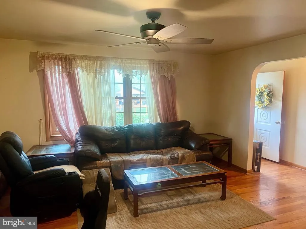
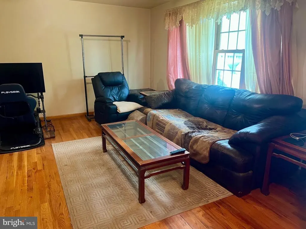
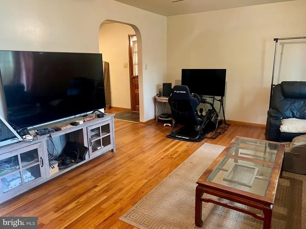
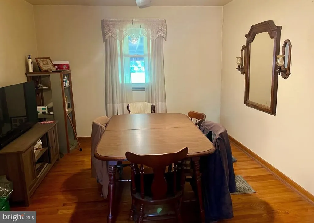
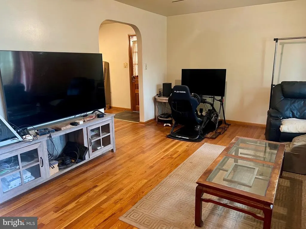
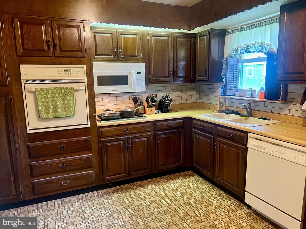
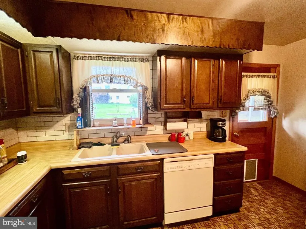
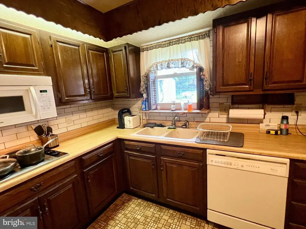
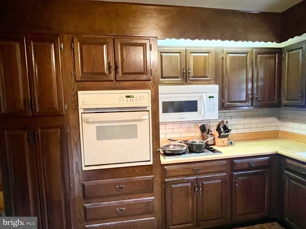
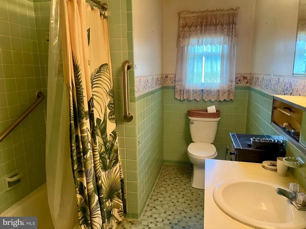
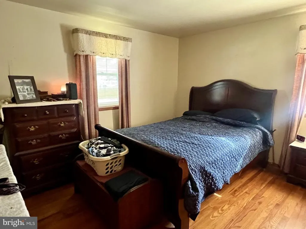
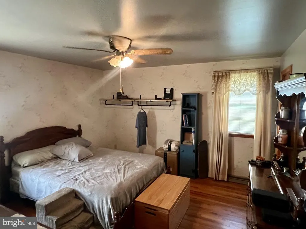
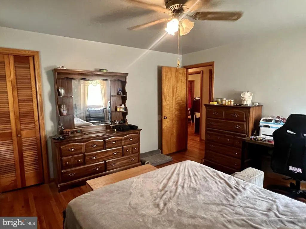
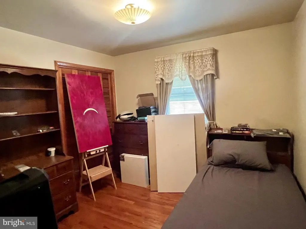
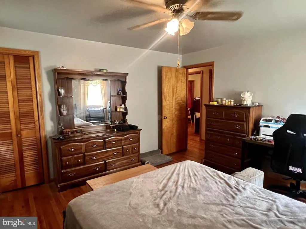
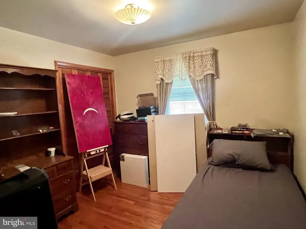
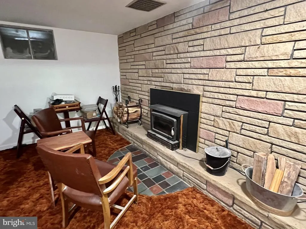
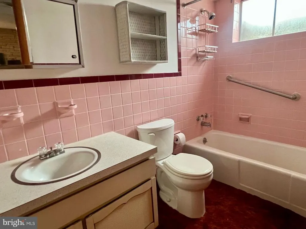
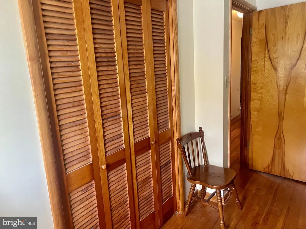
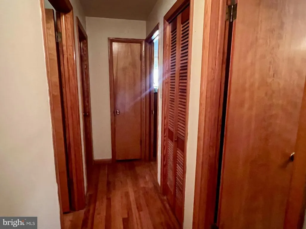
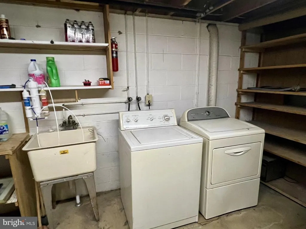
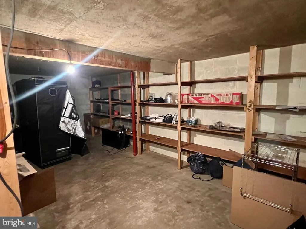
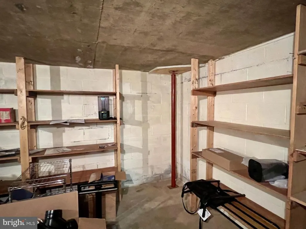
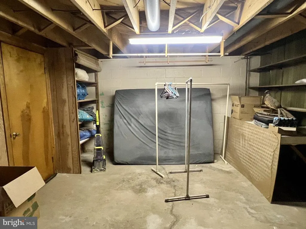
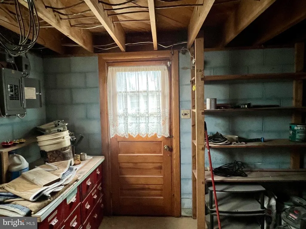
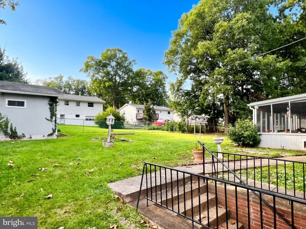
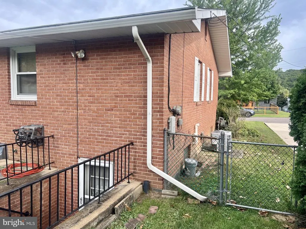
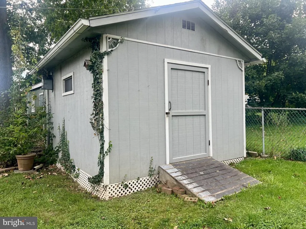
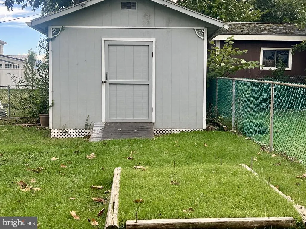
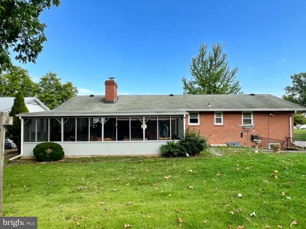
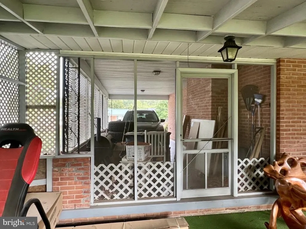
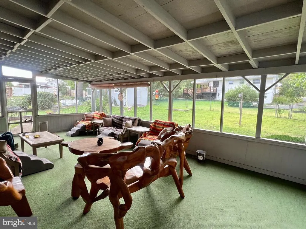
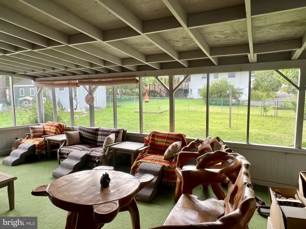
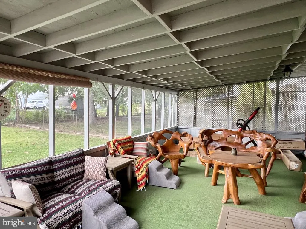
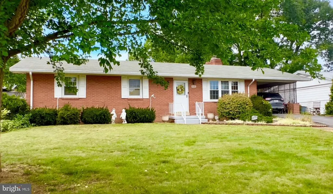
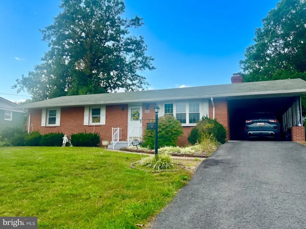
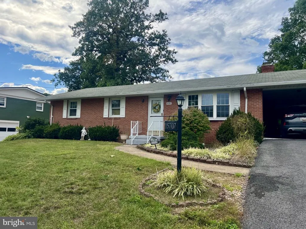
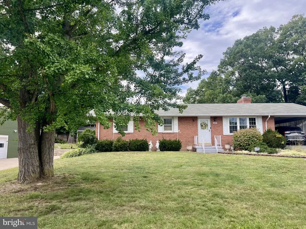
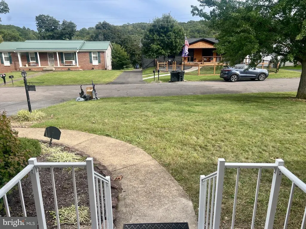
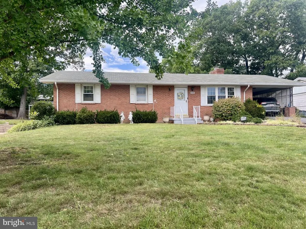
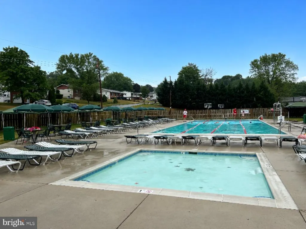
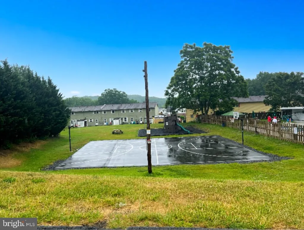
BEL AIR, CRESAPTOWN RANCHER PRICED TO SELL!!! This 3 bedroom, 2 full bathroom brick rancher features 1786 finished sq ft with hardwood floors, formal living and dining rooms, lower level family room with fireplace (woodstove insert), and a large screened-in 3 season porch overlooking a fully fenced backyard with shed! Mid-Century Modern fans will love the wood accents, hardwood floors, arches, and MCM kitchen. Entertaining is a breeze in the spacious and comfortable screened-in porch and lower level family room with attached full bathroom. Storage will never be a problem with 940 square feet of lower level storage and workshop space - in addition to the interior carpeted stairwell from the kitchen to the lower level, there is an exterior entrance with steps to the lower level backdoor from the backyard. Situated on almost 1/4 of an acre in the Bel Air neighborhood in Cresaptown, you'll immediately feel at home in this walkable community surrounded by mountain views and friendly neighbors! The community pool, basketball court, and nearby tennis and pickleball courts are all a short walk, bike, or car ride away on the 25 mph neighborhood roads with only local neighborhood traffic. Pet owners will appreciate the home's dog doors, the fully fenced backyard, and the easy-to-walk roads with mountain views. This welcoming community even has its own Facebook group where neighbors post community news and activities. The neighborhood is so quiet once you turn off McMullen Highway that you may forget just how close you are to all of Cumberland's landmarks, restaurants, shopping, and amenities. This seller truly loves this home and community but is ready to move so they are motivated and ready for offers - schedule your tour today! Room sizes are approximate; buyer and agent to confirm all measurements, taxes, zoning, schools, and local regulations.
| Price History | |
|---|---|
| 9/27/2026 | Listed $253,000 |
General Features
| Living Area | 1786 |
|---|---|
| Sewer | Public Sewer |
| Heating | Forced Air |
| Cooling | Central A/C |
| Possession | Settlement,0-30 Days CD |
| Appliances | Cooktop,Dishwasher,Disposal,Oven - Wall,Refrigerator,Microwave,Dryer,Washer,Water Heater |
| Zoning | RES |
| Patio/Porch Features | Screened,Porch(es),Patio(s) |
| Architectural Style | Ranch/Rambler |
| Security Features | Security System |
| Construction Materials | Brick |
| School District | ALLEGANY COUNTY PUBLIC SCHOOLS |
| Year Built | 1964 |
| View | Mountain |
| Levels | 2 |
| Tax Year | 2026 |
| Ownership | Fee Simple |
| Cool Fuel | Electric |
| Accessibility | 2+ Access Exits |
| County | ALLEGANY |
| New Construction | No |
| Property Type | Residential |
| HOA | No |
| Subdivision Name | BEL AIR |
| Garage Y/N | No |
| Water Access Y/N | No |
| Other Structures | Above Grade,Below Grade |
| Full Baths | 2 |
| Status | ACTIVE |
| Directions | From 68,take exit 42 to 220 South/Greene St. Go approximately 6 miles to Stonefield Lane (beside Circle K). Go 0.1 miles then turn left onto Winslow Streeet. House is on right (300 ft),sign in yard. |
| City | CRESAPTOWN |
| Senior Community Y/N | No |
| MLS Area | Cresaptown - Allegany County (MDAL5) |
| Lot Size Units | Square Feet |
| Lot Size Square Feet | 9375.00 |
| Tax Assessed Value | 176933.0 |
| Tax Annual Amount | 1923.0 |
| Structure Type | Detached |
| Condo/Coop Association fee Y/N | No |
| Bathrooms Full Main Level | 1 |
| Bathrooms Count Main Level | 1.00 |
| Price Per Sq Ft Total AG | 185.62 |
| Acceptable Financing | Cash,Conventional,FHA,VA |
| Vacation Rental Y/N | No |
| Total SQFT | 2726 |
| Standard Status | Active |
| Year Built Source | Assessor |
Interior Features
| Interior Amenities | Ceiling Fan(s),Wood Floors |
|---|---|
| Heating Fuel | Natural Gas |
| Basement | Full,Partially Finished,Outside Entrance,Rear Entrance,Walkout Stairs,Workshop,Space For Rooms,Daylight,Partial,Connecting Stairway |
| Flooring | Hardwood |
| Total Fireplaces | 1 |
| Fireplace Features | Wood |
| Hot Water | Electric |
| Basement (Y/N) | Yes |
| Heating Y/N | Yes |
| Fireplace Y/N | Yes |
| Above Grade Finished Area | 1363 |
| Central Air Y/N | Yes |
| Total Bedrooms | 3 |
| Below Grade Finished Area | 423 |
| Room Type | Living Room,Dining Room,Bedroom 2,Bedroom 3,Kitchen,Family Room,Foyer,Bedroom 1,Laundry,Storage Room,Workshop,Full Bath,Screened Porch |
| Main Level Bedrooms | 3 |
| Below Grade Finished Area Unit Type | Square Feet |
| LivingAreaSource | Assessor |
| Laundry Type | Basement |
| Below Grade Unfin Area Units | Square Feet |
| Below Grade Unfin SQFT | 940 |
| Below Grade Unfin SQFT Source | Assessor |
| Below Grade Finished Area Source | Assessor |
| Bathrooms Full Lower Level 1 | 1 |
| Bathrooms Full All Lower Levels | 1 |
| Bathrooms Count Lower Level 1 | 1.00 |
| Bathrooms Count All Lower Levels | 1 |
| Above Grade Finished Area Source | Assessor |
| Above Grade Finished Area Unit Type | Square Feet |
| Total Baths | 2 |
Exterior Features
| Exterior Amenities | Outbuilding(s) |
|---|---|
| Pool | Yes - Community |
| Fencing | Partially,Chain Link |
| Lot Features | Front Yard,Rear Yard |
| Water Source | Public |
| Total Parking Spaces | 5 |
| Type of Parking | Attached Carport,Driveway |
| Land Use Code | R |
| Foundation Details | Block |
| Water View Y/N | No |
| Lot Size Acres | 0.22 |
| Lot Size Source | Assessor |
| Waterfront Y/N | No |
| Land Assessed Value | 32800.00 |
| Navigable Water Y/N | No |
| Water Oriented Y/N | No |
| # of Attached Carport Spaces | 1 |
Room Details
| Room | Dimensions | Level | Flooring | Details |
|---|---|---|---|---|
| Bedroom 1 | Main | Flooring - HardWood,Ceiling Fan(s) | ||
| Bedroom 2 | Main | Flooring - HardWood | ||
| Bedroom 3 | Main | Flooring - HardWood,Lighting - Ceiling | ||
| Dining Room | Main | Flooring - HardWood,Ceiling Fan(s) | ||
| Family Room | Lower 1 | Attached Bathroom,Fireplace - Wood Burning,Flooring - Carpet | ||
| Foyer | Main | Flooring - HardWood | ||
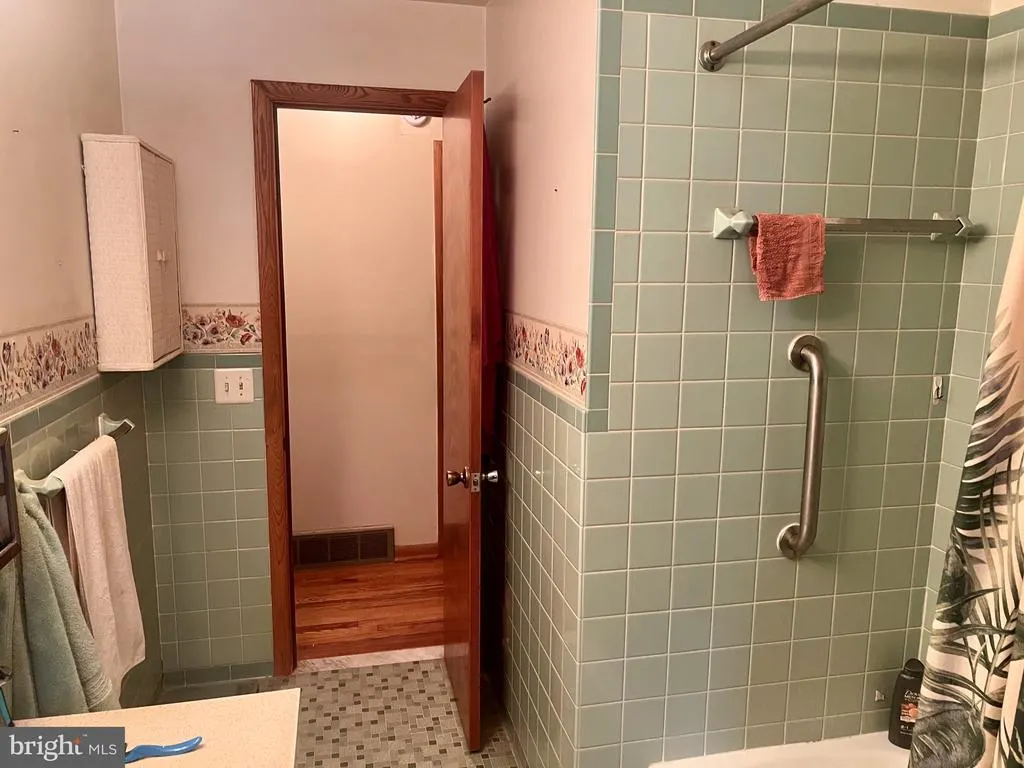
| Full Bath | Main | Bathroom - Tub Shower | ||
| Full Bath | Lower 1 | Bathroom - Tub Shower | ||
| Kitchen | Main | |||
| Laundry | Lower 1 | Flooring - Concrete | ||
| Living Room | Main | Flooring - HardWood,Ceiling Fan(s) | ||
| Screened Porch | Main | |||
| Storage Room | Lower 1 | Flooring - Concrete | ||
| Storage Room | Lower 1 | Basement - Unfinished,Flooring - Concrete | ||
| Workshop | Lower 1 | Flooring - Concrete |
Amenities
- Foreclosure
- Views
- Short Sale
- New Construction
- Adult 55+
- Lease To Own
- No HOA Fees
- Furnished
- Primary On Main
- Air Conditioning
- Seller Finance
- Green
- Fixer Upper
- Horse
- Golf
- Fireplace
- Deck
- Garage
- Basement
- Pool
Property vs Single Family Average in 21502
Price
Taxes
Year Built
 © BRIGHT, All Rights Reserved
